
Hablamos Español!
Llama Ahora!

Sectionals can create maximum seating in rooms as small as 10x10 ft when the shape, scale, and placement match the room layout.
An L-shaped sectional or chaise sectional often seats more people than a sofa-plus-accent-chairs setup while using less floor space.
A modular sectional is the best long-term choice when your household, hosting habits, or living space may change.
Hidden storage, storage compartment designs, and built-in storage can replace extra bins or cabinets and help save space.
The best sectional sofa layout keeps walkways open, faces a clear focal point, and gives every seat enough breathing room.
Knowing when sectional sofas help maximize seating space comes down to one practical question: Can one continuous piece do more work than several separate furniture pieces? In many living room layouts, the answer is yes. A well-scaled sectional sofa can provide ample seating, improve space efficiency, and keep clear walkways better than a standard sofa with several accent chairs.
Sectional sofas offer unmatched versatility, allowing them to be arranged in various configurations to fit different room layouts and maximize seating capacity. They can also maximize seating while minimizing floor space, making them efficient for various room layouts. This guide covers when a sectional makes sense, which shapes work best, and how to use one in small spaces, open-plan living and dining areas, family rooms, and multi-use apartments.
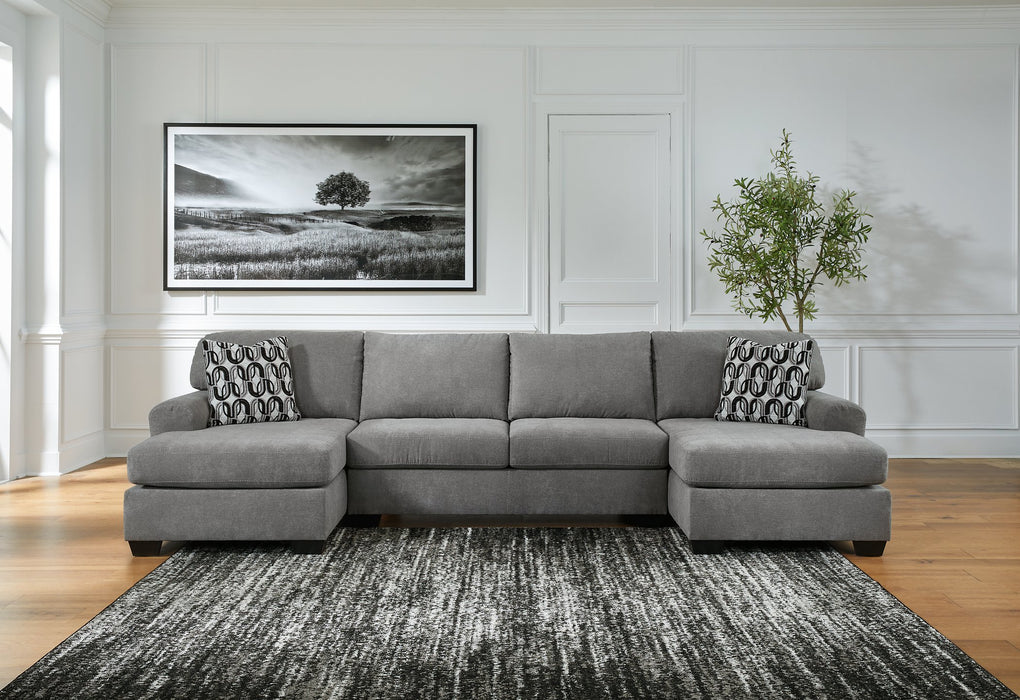
Sectionals shine when you need more seats in limited square footage, especially in a 10x12 ft city living room, a 12x18 ft long room, or an open floor plan where the living area connects to the dining room. One large sectional can accommodate more guests than standard linear sofas, and sectional sofas can comfortably seat more people than traditional sofas, making them ideal for larger gatherings.
Unlike traditional sofas, a sectional couch creates continuous seating by bridging the gap between walls without structural interruptions. It also turns unused corner space into a real corner seat instead of leaving it as dead space. In a 12x14 ft room, a 3-seat sofa plus two chairs often needs gaps, side tables, and circulation lanes between pieces. A compact L-shaped sectional can place the same seating area along two walls, leaving more space in the center for a coffee table.
Sectional sofas require fewer side tables than traditional sofa-and-chair combinations, which helps with maximizing floor space. That said, traditional sofas may still work better in very formal rooms, symmetrical layouts, or spaces with strong architectural features that call for balanced pairs of furniture.
The shape of a sectional sofa is the most significant factor in determining how many people can sit comfortably, even more than the overall length of the sofa. Choosing the right sectional shape is crucial, as it significantly impacts how many people can sit comfortably; L-shaped and U-shaped sectionals are popular for maximizing seating.
Before purchasing a sectional sofa, it is essential to measure your room accurately, including wall-to-wall dimensions and the locations of doors and windows, to ensure a proper fit. Also check door swings, window access, floor lamps, and paths around other furniture.
Here is a quick guide:
|
Shape |
Best use |
Typical seating advantage |
|---|---|---|
|
L-shaped sectional |
Standard living rooms and corners |
Seats 4–6 with a strong seat-to-footprint ratio |
|
U-shaped sectional |
Larger rooms and hosting |
Seats 6–8+ in one conversation zone |
|
Chaise sectional |
Narrow living rooms and apartments |
Adds lounge space without another chair |
|
Modular sectional |
Changing layouts |
Rearranges for daily use, movie nights, or game nights |
Every seat should face or angle toward the focal point, whether that is a TV, fireplace, window, or cozy conversation area.
L-shaped sectionals are ideal for maximizing seating in standard living spaces, providing a good seat-to-footprint ratio and fitting well in rooms measuring between 10 feet by 13 feet and 14 feet by 18 feet. They usually comfortably seat 4–6 people without making the room feel crowded.
The main advantage is simple: an L shape uses two walls. Tucking the sectional along adjacent walls keeps the center open and creates a functional seating area. This works especially well in rentals or newer apartments with combined living and dining zones.
Pay close attention to left- or right-facing orientation. If the chaise or return blocks a balcony, hallway, or dining room path, traffic flow suffers, and the room feels cramped.
U-shaped sectionals work best in rooms that are at least 13 feet by 18 feet, as they create an enclosed conversation zone that can comfortably seat six to eight people. A U-shaped sectional can seat six to eight people comfortably, making it ideal for social gatherings and family events.
A U-shaped layout can replace multiple accent chairs and create one unified seating area for movie nights, watch parties, and casual family rooms. A U-shaped sectional creates a strong inward-facing arrangement, so people can talk easily while still facing a TV wall or fireplace.
The caution is scale. In rooms under about 11 ft wide, a U-shape can reduce access, block walkways, and make the room feel cramped.
Chaise sectionals combine a standard sofa with an extended lounge seat, providing flexibility in smaller spaces while maximizing seating without overwhelming the room. The chaise can work as a lounging spot during the week and extra seating during parties.
For narrow living rooms, a chaise around 60–72 inches deep often works better than a full return. It provides ample seating without closing off access to balconies, hallways, or the dining room. Deep seats in sectional sofas provide ample space for extended relaxation, making them ideal for lounging and socializing, but very deep seats should be balanced with upright seats for guests.
A modular sectional is made from separate pieces that clip or lock together. Many sectionals allow rearrangement of pieces to adapt to hosting needs, and modular sectionals can be rearranged into different configurations, allowing for maximum seating capacity based on the occasion and room layout.
This is useful in studios, rentals, and homes where the sectional sofa furniture selection may need to adapt over time. You can use modules as a straight sofa during the week, shift them into an L for guests, or split them into several seats for game nights. If you may move into a different room size later, modular options protect your investment better than a fixed sectional sofa furniture collection.
Placement matters as much as the model. Maintain at least 30 to 36 inches of clearance for main walkways around and behind the sectional for comfortable movement and accessibility. Keep about 16–18 inches between the front of the sectional and the coffee table so people can sit comfortably and move their legs.
For TV rooms, align the longest side with the focal point. For a 65-inch screen, a practical viewing distance is about 7–9 ft, according to common layout guidance from furniture planning resources such as room fit guides. Preserve one clear route from the entry to the kitchen or dining room so no seat feels trapped.
Tucking an L-shaped sectional into a corner can maximize usable area and create a cozy seating arrangement, especially in small living rooms. Arranging a sectional sofa in a small living room can maximize comfort and functionality by considering factors such as room layout and traffic flow.
Leave 3–5 inches behind the back for cleaning and airflow. In a 10x10 ft to 12x12 ft room, this setup turns two bare walls into functional seating for 4–5 people. Add a small round coffee table instead of a bulky rectangular one to keep access open.
In open-concept areas, the back of a sectional can act as a visual partition. Sectional sofas can define boundaries in open-concept living spaces without blocking traffic lanes. Using a sectional as a room divider in an open floor plan can help define different areas without the need for physical walls, enhancing the overall layout.
In a 15x20 ft or larger open-plan space, float the sectional with its back facing the dining area. Add a slim console table behind it for lamps, books, or keys, and keep at least 36 inches between the sectional and dining furniture. This approach is especially useful in a sprawling open floor plan where the living space needs definition.
A sectional works best when it is centered on one clear focal point. If the focal point is a fireplace, angle the chaise or open end toward it. If it is a large window, use a lower back so natural light still reaches the room.
Near garden doors or picture windows, low-profile sectional sofa furniture keeps sightlines open. Wall-mounted shelves can add storage while using vertical space, helping the room feel taller and less crowded.

The same sectional can perform very differently depending on room shape, ceiling height, doors, windows, and how many people gather there most weeks. Here is how to match sectional sofa layout to real homes.
A small living room of 10x12 ft or 11x13 ft usually works best with a compact L-shaped sectional or chaise sectional. Avoid a full U-shape unless the room is unusually wide.
One sectional plus a slim accent chair can often seat 5–6 people, where a standard sofa would seat only 3. Sectionals provide a scale illusion, making small rooms appear larger due to their cohesive design. Choose light upholstery, raised legs, and slim arms to avoid making the room feel crowded. In a cozy living room, soft cushions in sectional sofas enhance overall comfort, creating a cozy atmosphere that encourages relaxation.
In a 15x25 ft living room and dining room combination, a sectional can define the living area without walls. Place an L-shaped or U-shaped sectional with its back toward the dining table, then use rugs to distinguish between the two zones.
This can provide 6–8 seats in the living area without relying on bulky additional seating. It also helps maximize space because the sectional forms the boundary and the seating at the same time.
In studios or bonus rooms, the living room may also be an office, guest room, or hobby area. Modular sectionals and chaise sectionals work well because modules or ottomans can shift against the walls during workdays, opening floor space.
For sleepovers, movie nights, or guests, the same pieces can form a lounge pit. Smart storage solutions, such as lift-up chaises, keep bedding and pillows close but out of sight.
The right supporting pieces can increase seating capacity without stealing the space a sectional just saved. Focus on compact, movable pieces that fit the scale of the sectional.
In rooms 12x14 ft and larger, one or two slim accent chairs can complete the conversation circle. Open-frame or armless chairs are ideal because they do not visually crowd the sectional.
Place them near sectional corners, angled toward the center, but not in the walkway to the dining room or hallway. In very small spaces, maximize sectional seats first and add just one flexible chair if needed.
Ottomans and narrow benches can serve as a coffee table, footrest, or overflow seating. Two small ottomans can be pulled near the sectional during parties, temporarily adding 2–3 seats.
Choose pieces with storage inside when possible. They should fit within the sectional’s footprint when not in use, so they do not block walkways or reduce functional seating.
Hidden storage is one of the easiest ways to increase comfort without adding more cabinets. Built-in storage in sectionals can hide blankets and clutter inside hidden compartments. Common options include lift-up chaise bases, drawers under seats, wide-arm storage, and matching ottomans.
By removing the need for extra chests or bins, a storage sectional leaves more open floor area for seating and circulation. The trade-off is that storage bases may be heavier or slightly firmer, so check the frame and opening mechanism before buying.
Leave 18–24 inches of clear space in front of drawers or lift-up seats so every storage compartment can open. Face storage toward the room’s open center whenever possible.
Pair storage sectionals with light tables that can move aside quickly. Built-in recliners in sectional sofas offer personalized comfort, allowing users to adjust their seating positions for enhanced relaxation, but recliner mechanisms also need extra clearance behind or in front.

Maximum seating is not just about counting cushions. A seat only matters if people actually want to use it. The best sectional sofa brings comfort through the right depth, cushion support, arm shape, and back height.
For everyday use, seat depths around 21–23 inches are comfortable for most people. Add one deeper chaise if lounging is a priority. Medium back heights around 30–36 inches support end seats and corner seats, so guests do not avoid them.
Individual seat cushions define spaces clearly. Bench cushions feel relaxed and flexible, but they can make seat boundaries less obvious. Choose cushioning that supports longer conversations, not only short lounging.
Slim arms, bumper ends, and armless middle modules increase usable sitting length. In tight living rooms, armless or slim-arm designs often create one extra usable seat compared with bulky rolled arms.
A curved sectional can also soften difficult room shape issues, though it usually needs more room than a compact L. Open-ended chaises create informal perch spots for guests and help the sectional feel less boxed in.
Sectionals are most effective for maximizing seating in small-to-medium living rooms, narrow spaces, family rooms, and open-plan layouts where one cohesive piece can do the work of several. The key is matching the sectional’s shape to the room size, traffic paths, and focal point.
Before buying, measure the room, tape the footprint on the floor, compare L, U, chaise, and modular layouts, and walk the paths you use every day. With thoughtful planning, the right sectional can deliver maximum seating, more comfort, and a welcoming room that still has enough space to breathe.
Most living rooms at least 10x10 ft can fit a small L-shaped or chaise sectional if the walkways stay 30–36 inches wide. Tape the exact footprint on the floor before buying, including chaise depth, recliner clearance, door swings, and paths to windows or halls.
In small and medium rooms, a sectional usually offers more usable seats than a sofa with several chairs because it reduces gaps and duplicate arms. In very wide or formal rooms, two sofas and accent chairs may offer more flexible arrangement options.
In a combined living-dining area, yes. Face the sectional toward the living room focal point and use the back as a soft boundary for the dining area. Leave at least 36 inches between the sectional and the dining table for easy movement.
Not if it is scaled correctly. A low-profile sectional with raised legs, slim arms, and light upholstery can make a small room feel calmer than several separate pieces. Avoid oversized U-shaped sectionals in rooms under about 11 ft wide.
Hidden storage keeps blankets, games, toys, and remotes near the seating area but out of sight. It reduces the need for extra cabinets, which leaves more floor space for movement and seating.

Shop now at FAMSA Furniture and discover sectional sofa furniture designed to bring comfort, versatility, and modern style into your living space. Whether you're upgrading your family room or furnishing a new home, our sectional sofas offer spacious seating and smart designs that fit both large and compact interiors.
Get your sectional sofa furniture at FAMSA Furniture today and enjoy pieces built for everyday relaxation and long-lasting use. From contemporary styles to classic layouts, you’ll find the perfect sectional that enhances your home’s comfort while creating a warm and inviting space for family and guests.
Delivery
Check what it costs to get this order to your door.